
Address
292 Port Royal Way, Houma, LA
Price
$ 450,000
Property Attributes
- MLS#2025019660
- TypeSingle Family
- Listing Status Pending Continue to Show
- ParishTerrebonne
- CityHouma
- AreaNo Area
- NeighborhoodWestgate
- Zip70360
- StyleContemporary
- Year Built2008
- Price$ 450,000
- Bedrooms3
- Full Bathrooms2
- Half Bathrooms0
- Sqr Footage1889
- Lot Size0.26 Acres
Data Source:
Greater Baton Rouge MLS (GBRAR)
Property Description
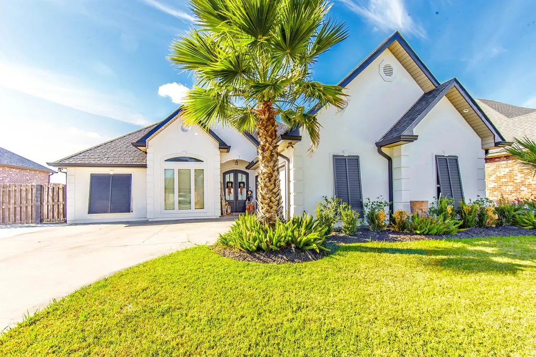
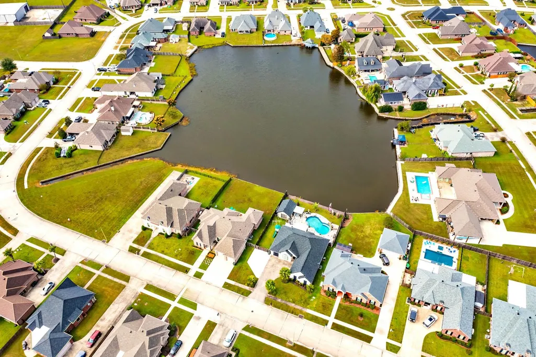
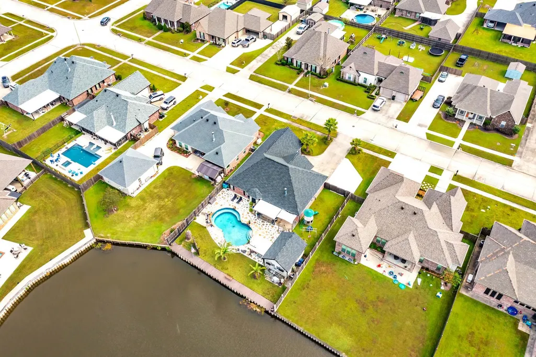
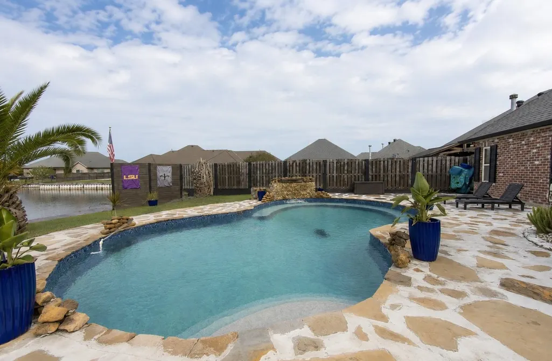
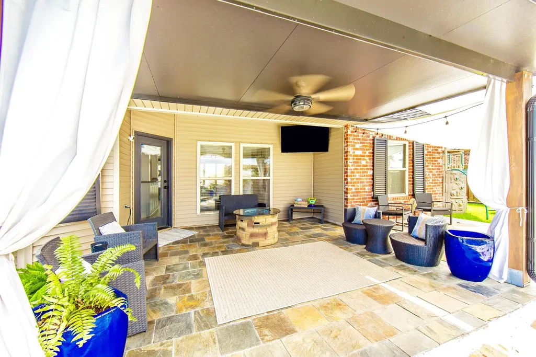
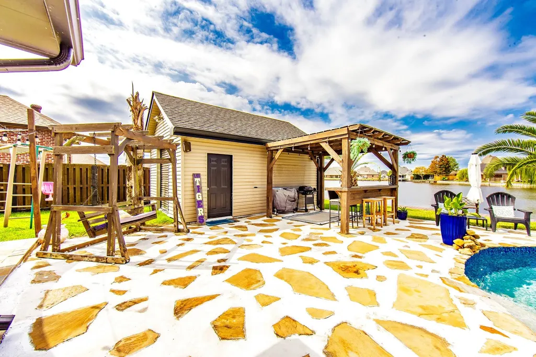
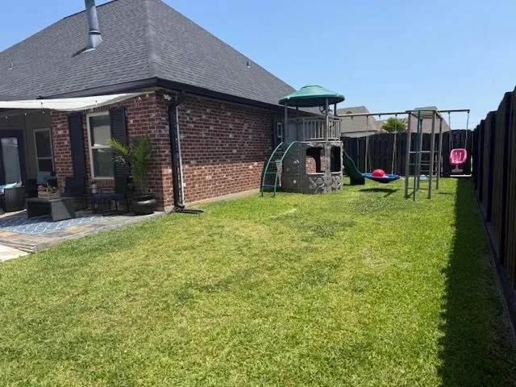
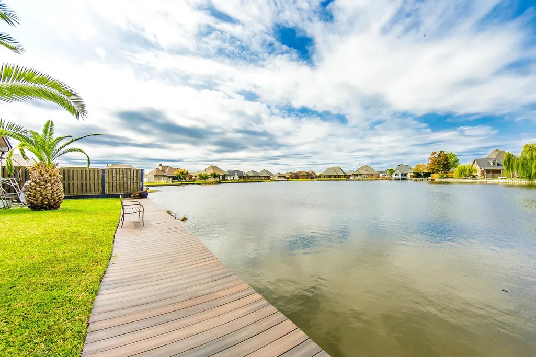
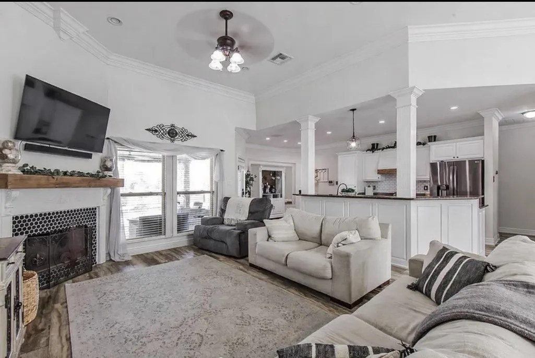
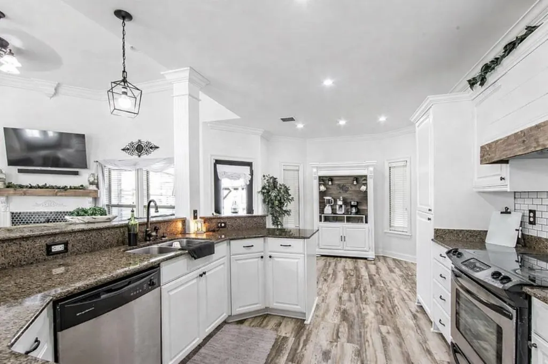
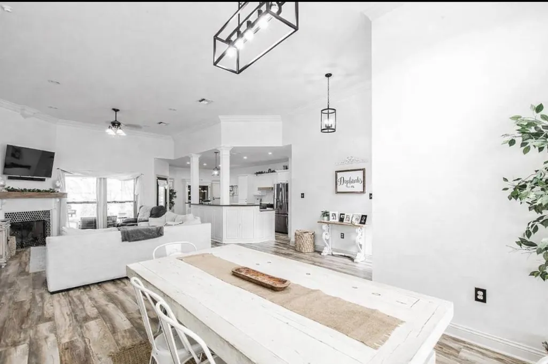
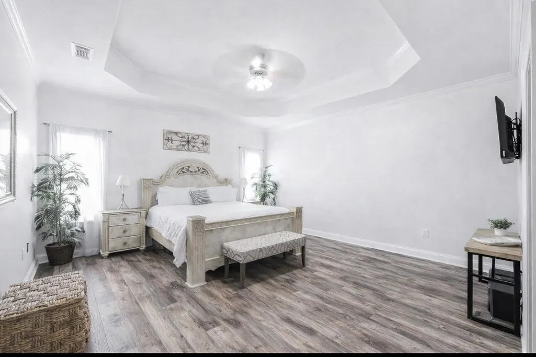
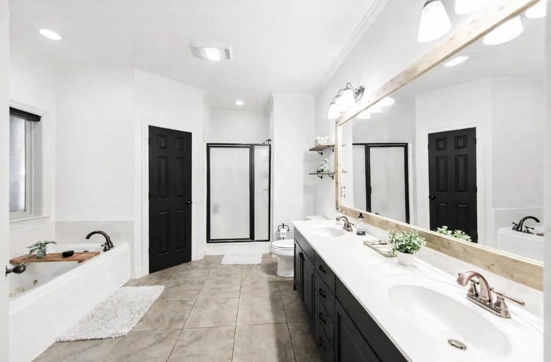
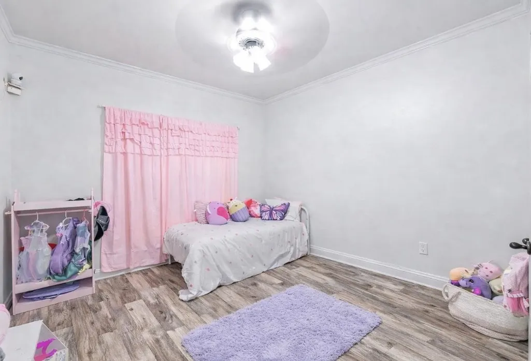
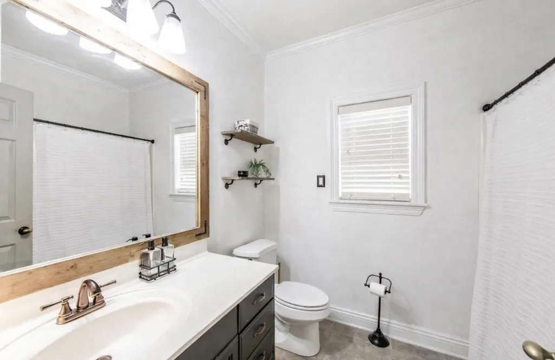
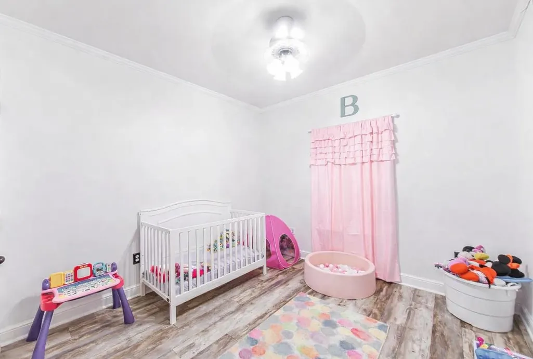
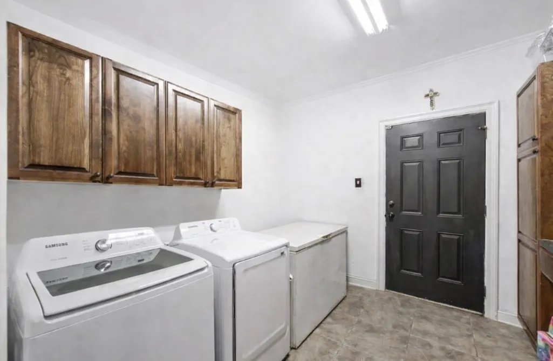
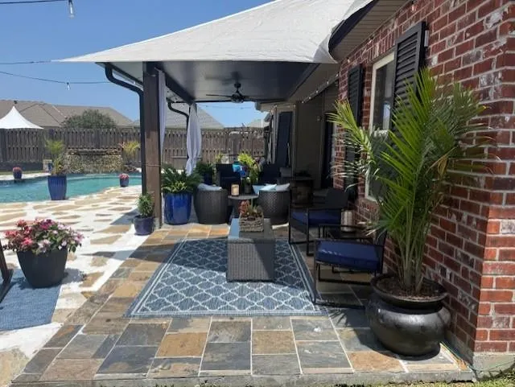
NEW PRICE + $10K BUYER INCENTIVE! USE TOWARD CLOSING COSTS, PREPAIDS, RATE BUY-DOWN OR OTHER ALLOWABLE EXPENSES. SELLER SAYS SELL!!! CUSTOM-BUILT BEAUTY ON THE POND IN WESTGATE SUBDIVISION! From the moment you arrive, you’ll be greeted by the curb appeal of a beautifully landscaped front yard featuring three mature palm trees and an extended driveway offering plenty of parking. Step inside and fall in love with tall ceilings, elegant triple crown molding, and an open-concept layout. Custom built in 2008, this home features no carpet, generous bedrooms, and abundant storage throughout. The living room boasts a cozy wood-burning fireplace, while the kitchen offers granite countertops, custom cabinets, stainless steel appliances, and a stylish island with decorative pillars. The spacious primary bedroom features a tray ceiling and an en-suite bath with double vanities, a jetted soaking tub, separate shower, and two walk-in closets. The laundry room provides additional cabinetry and space for a home office setup. The attached two-car garage is fully climate controlled with its own dedicated HVAC system (added in 2022), offering incredible flexibility. Whether you use it as a traditional garage, a workshop, home gym, hobby area, or even an additional bedroom, this versatile flex space can easily adapt to your needs. Major updates include a new roof and gutters (2022), new HVAC system and all new ductwork with trunk line to ensure consistent airflow (2022), and a new water heater (2025). Step outside to your private backyard retreat featuring five palm trees, a custom-built saltwater pool with slate surround, covered patio, and a workshop with a roofed pergola for extra entertaining space. The property is bulk-headed on a stocked pond with an 80-ft composite walkway/dock built to last. Additional highlights include spray foam insulation in the attic and storm shutters for all windows. Located in Flood Zone X — no flood insurance required! MOTIVATED SELLERS!
| Price History | |
|---|---|
| 3/11/2026 | Listed $475,000 |
| 3/16/2026 | 1$470,000 |
| 7/6/2026 | 2$460,000 |
| 7/27/2026 | 2$450,000 |
General Features
| Sewer | Public Sewer |
|---|---|
| Heating | 2 or More Units Heat |
| Cooling | 2 or More Units Cool,Ceiling Fan(s) |
| Roof | Composition |
| Appliances | Elec Stove Con,Electric Cooktop,Dishwasher,Microwave,Range/Oven,Self Cleaning Oven,Electric Water Heater,Range Hood,Stainless Steel Appliance(s) |
| Gas Y/N | None |
| Patio/Porch Features | Deck,Covered,Patio: Open,Screened,Patio: Concrete,Patio: Oversized,Patio: Pavers |
| Architectural Style | Contemporary |
| Pool Features | In Ground,Gunite,Salt Water |
| Security Features | Smoke Detector(s) |
| Construction Materials | Brick Siding,Stucco Siding,Vinyl Siding,Brick,Frame,Stucco |
| Year Built | 2008 |
| View | Water |
| Stories Count | 1 |
| Property Subtype | Detached Single Family |
| Waterfront Features | Waterfront,Seawall,Dock/Mooring,Lake Front,Walk To Water |
| Community Features | Park,Playground,Tennis Court(s),Sidewalks |
| Assoc Fee Paid Per | Annually |
| County | Terrebonne |
| New Construction | false |
| Property Type | Residential |
| Attached Garage | false |
| Subdivision Name | Westgate |
| Other Structures | Storage Shed/Bldg.,Workshop |
| Full Baths | 2 |
| Status | Pending Continue to Show |
| City | Houma |
| High School District | Terrebonne Parish |
| MLS Area | No Area |
| Lot Size Square Feet | 11325.6 |
| Carport Y/N | false |
| Spa Features | Bath |
| Home Warranty Y/N | false |
| Property Condition | Structural Changes - HVAC,Updated/Remodeled |
| Building Area Units | Square Feet |
| Primary Bedroom Level | Main |
| Living Area Units | Square Feet |
| Standard Status | Pending |
| Middle/Junior School District | Terrebonne Parish |
| Elementary School District | Terrebonne Parish |
| First Bedroom Level | Main |
| First Bedroom Width | 11 |
| Legal Description | LOT 4 BLOCK 4 ADDEN #6 PHASE 1 WESTGATE SUBD. |
Interior Features
| Interior Amenities | Breakfast Bar,Eat-in Kitchen,Attic Access,Ceiling 9'+,Tray Ceiling(s),Ceiling Varied Heights,Crown Molding,Attic Storage,Walk-Up Attic |
|---|---|
| Flooring | Ceramic Tile,Laminate,Wood |
| Fireplace Features | 1 Fireplace,Wood Burning |
| Kitchen Level | Main |
| Air Conditioning Y/N | true |
| Heating Y/N | true |
| Window Features | Storm Shutters,Screens |
| Fireplace Y/N | true |
| Laundry Features | Electric Dryer Hookup,Washer Hookup,Inside,Washer/Dryer Hookups |
| Total Bedrooms | 3 |
| Living Room Level | Main |
| LivingAreaSource | Measured |
| Kitchen Features | Granite Counters,Counters Solid Surface,Kitchen Island,Pantry,Cabinets Custom Built |
| Total Baths | 2 |
| Primary Bathroom Features | Double Vanity,2 Closets or More,Walk-In Closet(s),Separate Shower,Soaking Tub |
| Kitchen Area | 132 |
| Kitchen Length | 11 |
| Kitchen Width | 12 |
| Dining Room Area | 11 |
| Living Room Area | 279 |
| Living Room Width | 18 |
| Primary Bedroom Area | 248 |
| Primary Bedroom Features | En Suite Bath,Ceiling Fan(s),Tray Ceiling(s) |
| Primary Bedroom Width | 16 |
| Dining Room Level | Main |
| Dining Room Area | 170.5 |
Exterior Features
| Exterior Amenities | Landscaped,Outdoor Speakers |
|---|---|
| Fencing | Full,Wood,Other |
| Parking Features | 4+ Cars Park,RV/Boat Port Parking,Concrete,Driveway,Garage Door Opener |
| Lot Features | Rear Yard Vehicle Access |
| Water Source | Public |
| Total Parking | 4 |
| Lot Size Area | 11325.6 |
| Foundation Details | Slab |
| Spa | true |
| Building Area Total | 3084 |
| Lot Dimensions | 80.05 x 140 |
| Lot Size Acres | 0.26 |
| Waterfront Y/N | true |
Amenities
- Foreclosure
- Views
- Short Sale
- New Construction
- Adult 55+
- Lease To Own
- No HOA Fees
- Furnished
- Primary On Main
- Air Conditioning
- Seller Finance
- Green
- Fixer Upper
- Horse
- Golf
- Fireplace
- Deck
- Garage
- Basement
- Pool
Property vs Single Family Average in 70360
Price
Year Built
 The multiple listing information is provided by the Greater Baton Rouge Association of REALTORS®, Inc. multiple listing service from a copyrighted compilation of listings. The compilation of listings and each individual listing are ©2026 MLS. All Rights Reserved. The information provided is for clients' personal, non-commercial use and may not be used for any purpose other than to identify prospective properties clients may be interested in purchasing. All properties are subject to prior sale
 Copyright © 2026 New Orleans Metropolitan Association of REALTORS®, Inc. All Rights Reserved. The sharing of MLS database, or any portion thereof, with any unauthorized third party is strictly prohibited. Information contained on this site is believed to be reliable; yet, users of this web site are responsible for checking the accuracy, completeness, currency, or suitability of all information. Neither the New Orleans Metropolitan Association of REALTORS®, Inc. nor the Gulf South Real
