
Address
5753 Jessica Lynn Drive, Houma, LA
Price
$ 375,000
Property Attributes
- MLS#2026003314
- TypeSingle Family
- Listing Status Pending Continue to Show
- ParishTerrebonne
- CityHouma
- AreaNo Area
- NeighborhoodCiera Park
- Zip70364
- StyleTraditional
- Year Built2022
- Price$ 375,000
- Bedrooms3
- Full Bathrooms2
- Half Bathrooms0
- Sqr Footage1834
- Lot Size0.5 Acres
Data Source:
Greater Baton Rouge MLS (GBRAR)
Property Description
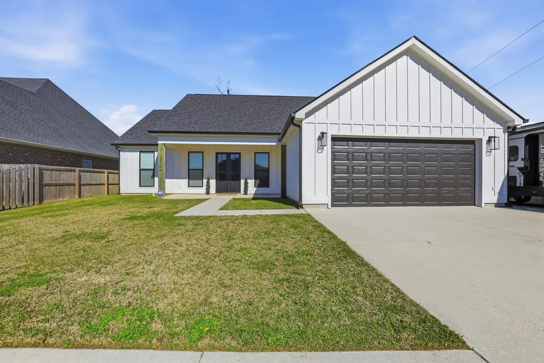
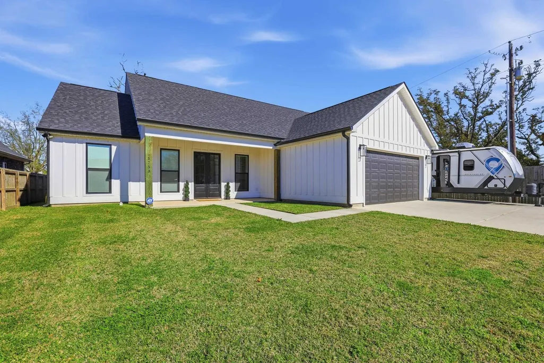
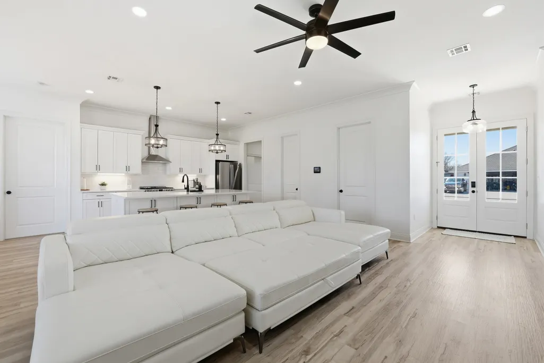
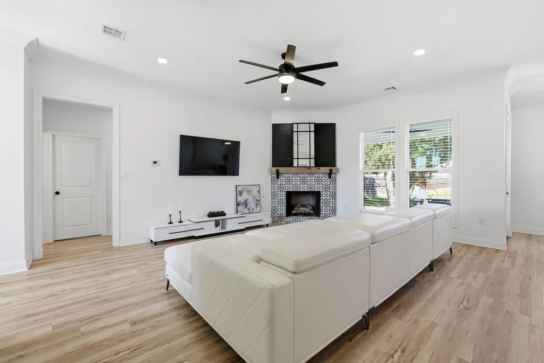
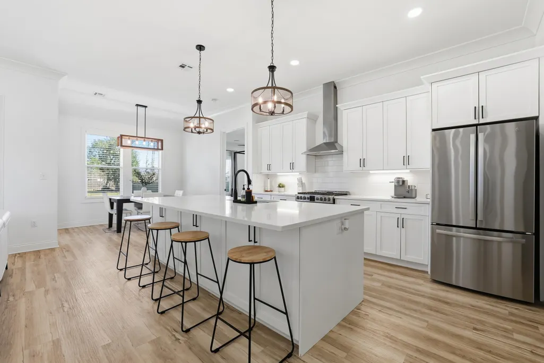
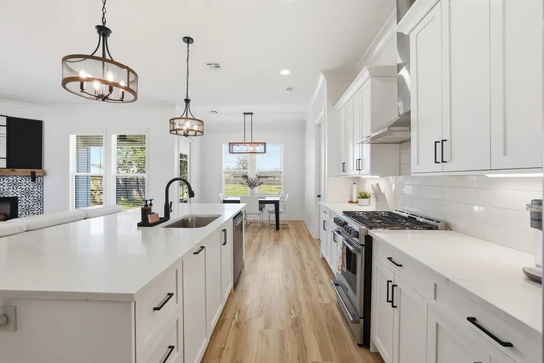
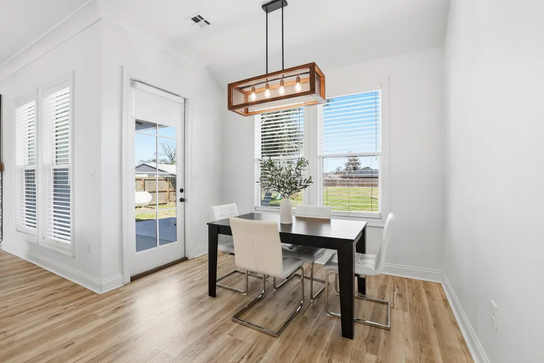
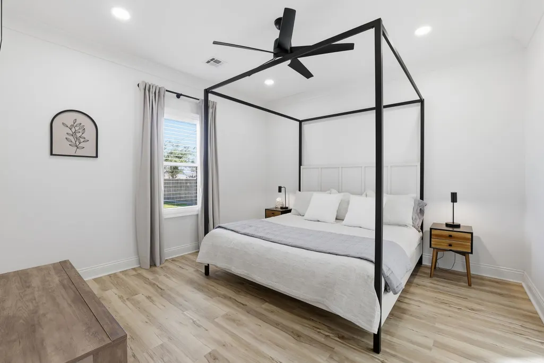
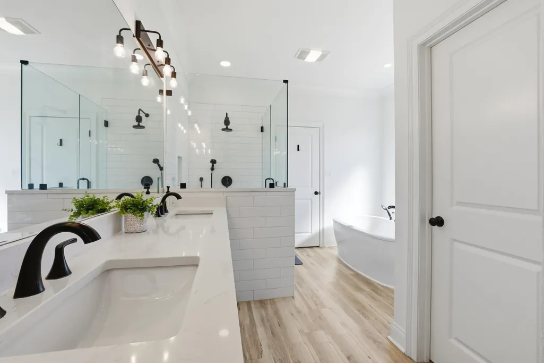
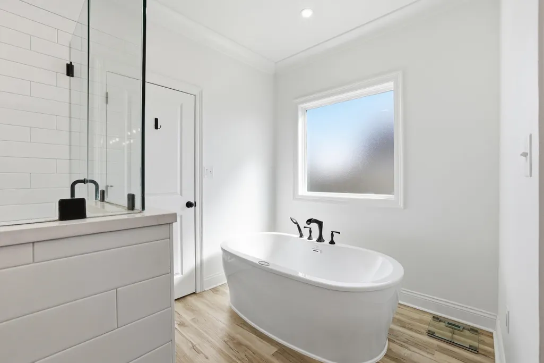
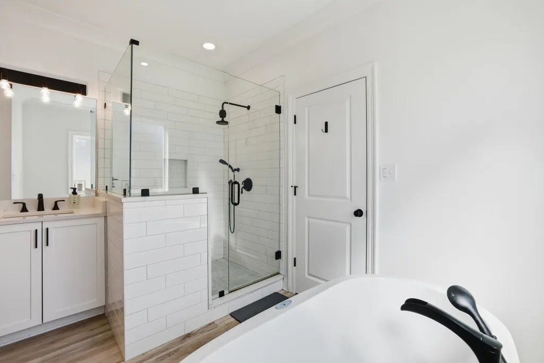
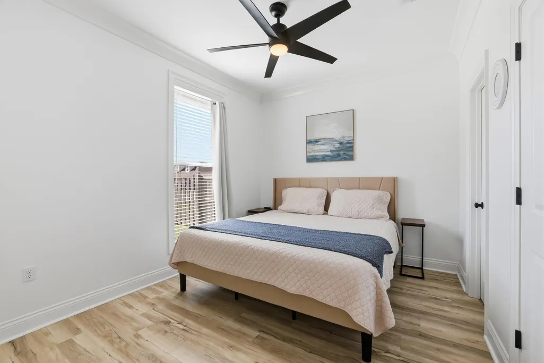
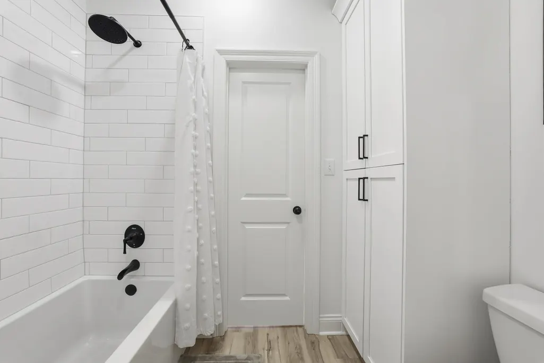
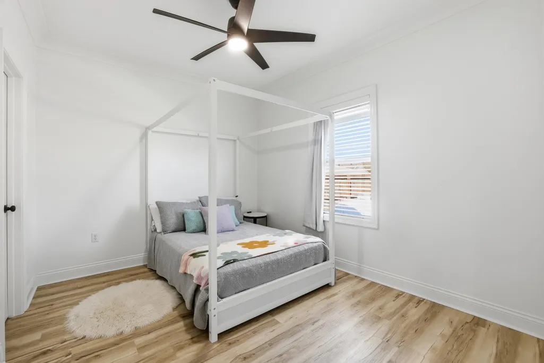
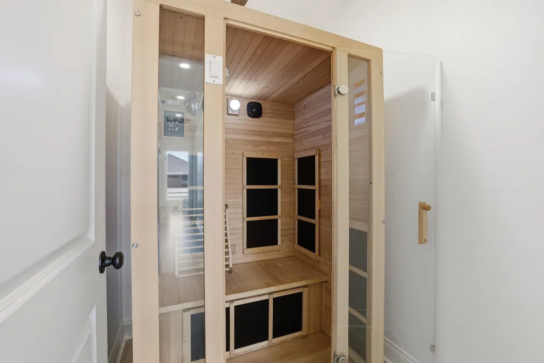
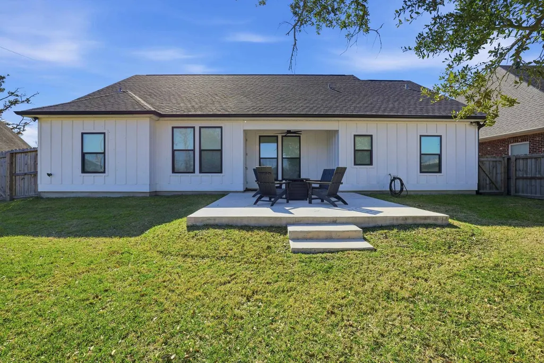
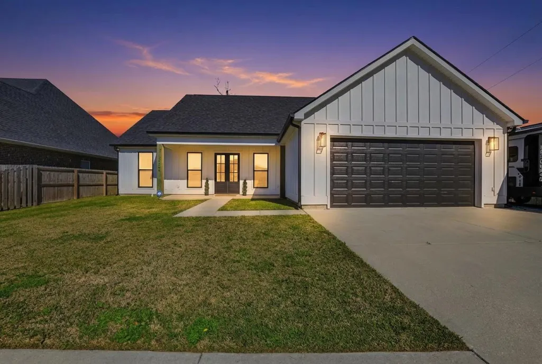
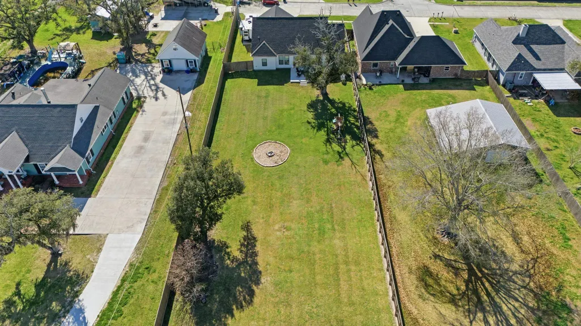
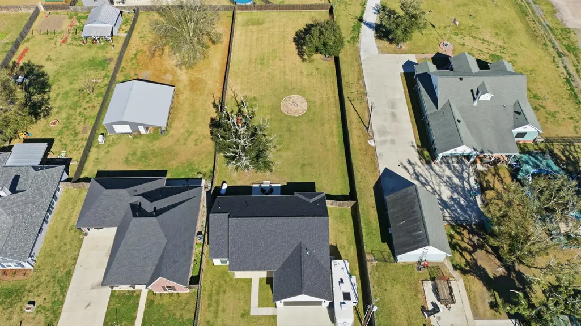
Experience refined living in this beautifully maintained 3-bedroom, 2.5-bath home on a spacious half-acre lot. The open-concept design offers effortless flow, complemented by a private office for added versatility. The primary suite features a spa-inspired bath with soaking tub, separate shower, dual vanities, and a walk-in closet. A private in-home sauna elevates the experience of bringing resort style relaxation into your everyday routine. The secondary bedrooms are connected by a Jack-and-Jill bathroom for functional design. Enjoy a fully fenced backyard with covered patio, backyard access, and an additional concrete slab ideal for boat or RV parking. Looking for elevated comfort and thoughtful design, call today for your private tour! NO FLOOD INSURANCE REQUIRED!
| Price History | |
|---|---|
| 2/24/2026 | Listed $380,000 |
| 6/2/2026 | 1$375,000 |
General Features
| Heating | Gas Heat |
|---|---|
| Cooling | Central Air,Ceiling Fan(s) |
| Utilities | Cable Connected |
| Roof | Shingle |
| Appliances | Gas Stove Con,Dishwasher,Refrigerator,Range Hood,Stainless Steel Appliance(s) |
| Gas Y/N | Other |
| Patio/Porch Features | Covered,Porch |
| Architectural Style | Traditional |
| Construction Materials | Cement Fiber Siding,Other |
| Year Built | 2022 |
| Stories Count | 1 |
| Property Subtype | Detached Single Family |
| Assoc Fee Paid Per | Annually |
| County | Terrebonne |
| New Construction | false |
| Property Type | Residential |
| Attached Garage | false |
| Subdivision Name | Ciera Park |
| Garage Y/N | true |
| Full Baths | 2 |
| Status | Pending Continue to Show |
| City | Houma |
| High School District | Terrebonne Parish |
| MLS Area | No Area |
| Lot Size Square Feet | 21780 |
| Carport Y/N | false |
| Spa Features | Bath |
| Home Warranty Y/N | false |
| Building Area Units | Square Feet |
| Primary Bedroom Level | First |
| Living Area Units | Square Feet |
| Builder Name | Bowen Custom Homes, LLC |
| Standard Status | Pending |
| Middle/Junior School District | Terrebonne Parish |
| Elementary School District | Terrebonne Parish |
| First Bedroom Level | First |
| First Bedroom Width | 9.6667 |
| Legal Description | LOT 4 BLOCK 3 ADDEN. 1, PHASE 2, CIERA PARK SUBD. |
Interior Features
| Interior Amenities | Attic Access,Ceiling 9'+,Sauna/Steamroom |
|---|---|
| Flooring | VinylTile Floor |
| Fireplace Features | Gas Log |
| Air Conditioning Y/N | true |
| Heating Y/N | true |
| Window Features | Window Treatments |
| Fireplace Y/N | true |
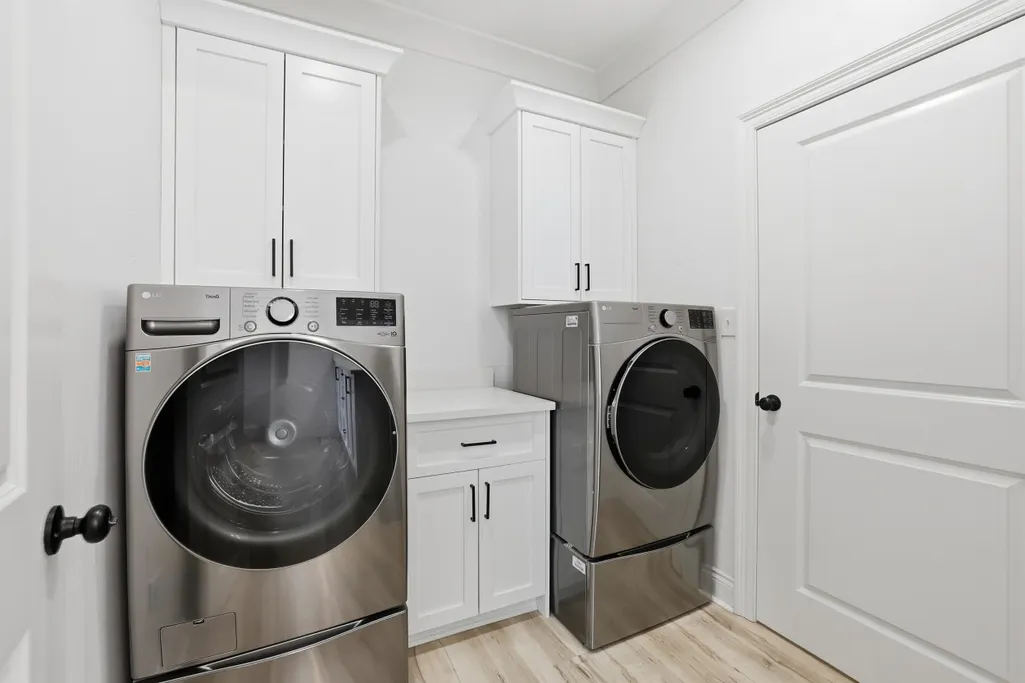
| Laundry Features | Inside |
| Total Bedrooms | 3 |
| Living Room Level | First |
| LivingAreaSource | Appraiser |
| Kitchen Features | Stone Counters,Pantry,Cabinets Custom Built |
| Total Baths | 3 |
| 1/2 Baths | 1 |
| Primary Bathroom Features | Double Vanity,Dressing Area,Separate Shower,Soaking Tub |
| Living Room Area | 284.3056 |
| Primary Bedroom Area | 155.125 |
| Primary Bedroom Features | Ceiling 9ft Plus,Ceiling Fan(s),Walk-In Closet(s) |
| Primary Bedroom Width | 12.1667 |
Exterior Features
| Exterior Amenities | Lighting,Rain Gutters |
|---|---|
| Fencing | Full,Wood |
| Parking Features | 3 Cars Park,Garage,Driveway |
| Lot Features | Oversized Lot,Rear Yard Vehicle Access,Shade Tree(s) |
| Water Source | Public |
| Total Parking | 3 |
| Lot Size Area | 21780 |
| Foundation Details | Slab |
| Spa | true |
| Building Area Total | 2582 |
| Lot Dimensions | 81.71x264.84x81.25x270.87 |
| Lot Size Acres | 0.5 |
Amenities
- Foreclosure
- Views
- Short Sale
- New Construction
- Adult 55+
- Lease To Own
- No HOA Fees
- Furnished
- Primary On Main
- Air Conditioning
- Seller Finance
- Green
- Fixer Upper
- Horse
- Golf
- Fireplace
- Deck
- Garage
- Basement
- Pool
Property vs Single Family Average in 70364
Price
Year Built
 The multiple listing information is provided by the Greater Baton Rouge Association of REALTORS®, Inc. multiple listing service from a copyrighted compilation of listings. The compilation of listings and each individual listing are ©2026 MLS. All Rights Reserved. The information provided is for clients' personal, non-commercial use and may not be used for any purpose other than to identify prospective properties clients may be interested in purchasing. All properties are subject to prior sale
 Copyright © 2026 New Orleans Metropolitan Association of REALTORS®, Inc. All Rights Reserved. The sharing of MLS database, or any portion thereof, with any unauthorized third party is strictly prohibited. Information contained on this site is believed to be reliable; yet, users of this web site are responsible for checking the accuracy, completeness, currency, or suitability of all information. Neither the New Orleans Metropolitan Association of REALTORS®, Inc. nor the Gulf South Real
