
Address
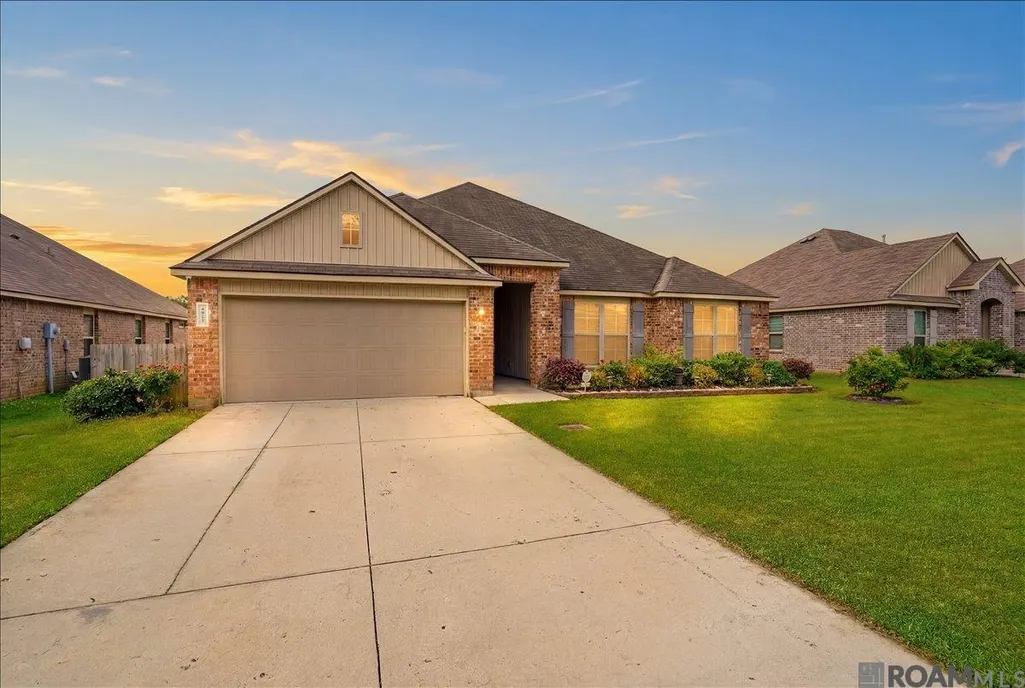
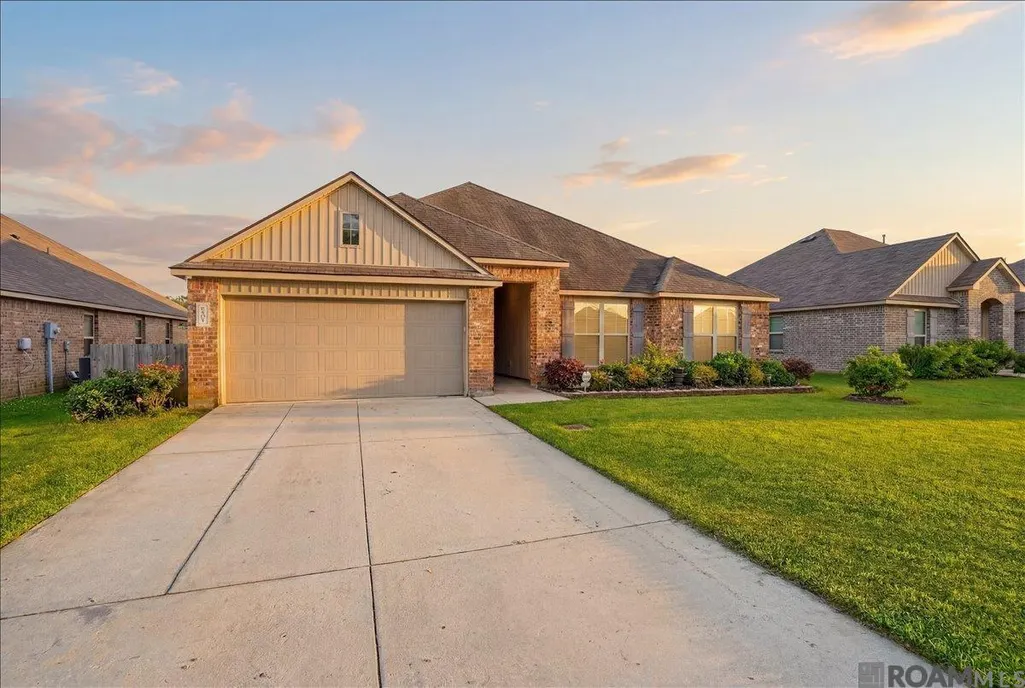
19298 Providence Ridge Boulevard, Hammond, LA
Price
$ 319,000
Property Attributes
- MLS#2026010050
- TypeSingle Family
- Listing Status Active
- ParishTangipahoa
- CityHammond
- AreaNo Area
- NeighborhoodProvidence Ridge
- Zip70403
- StyleAcadian
- Year Built2019
- Price$ 319,000
- Bedrooms4
- Full Bathrooms3
- Half Bathrooms0
- Sqr Footage2482
- Lot Size0.247 Acres
Data Source:
Greater Baton Rouge MLS (GBRAR)
Property Description
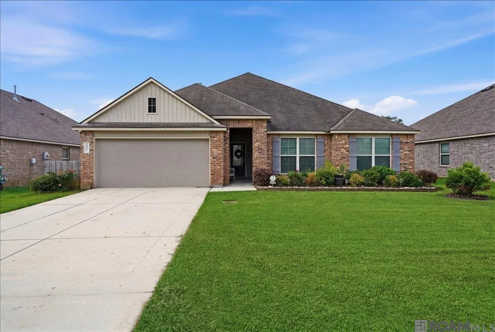
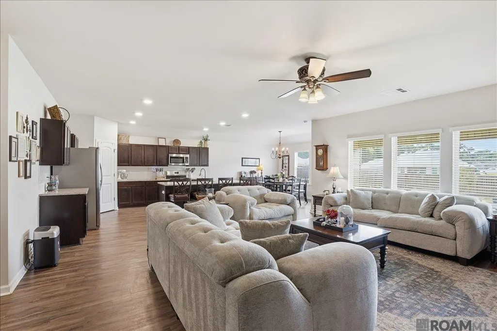
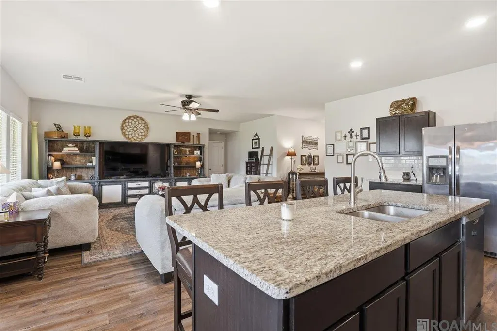
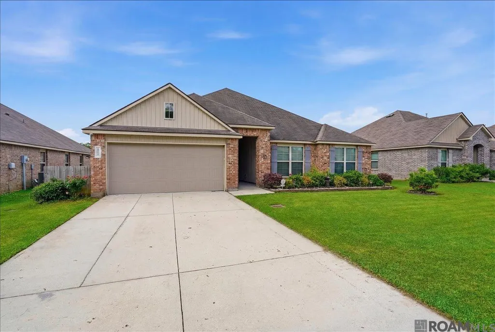
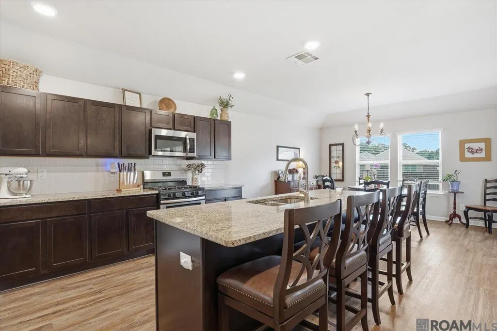
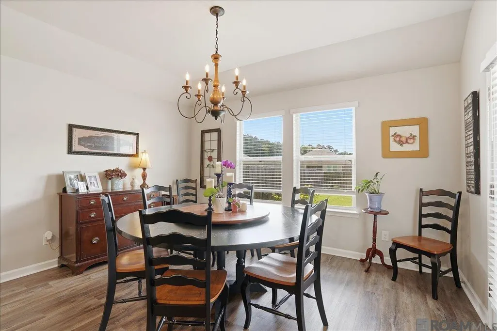
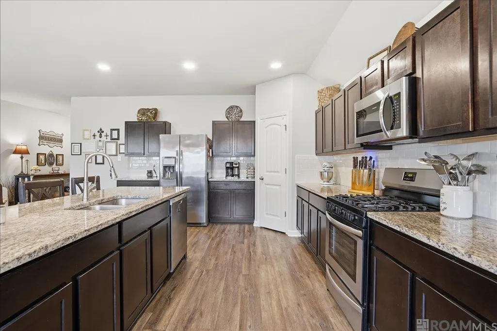
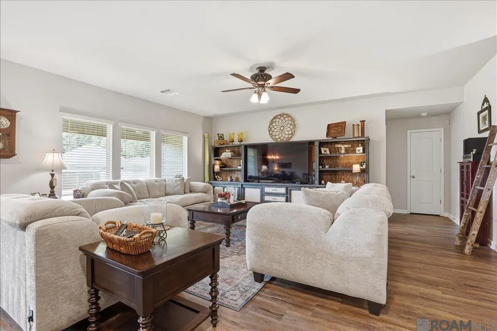
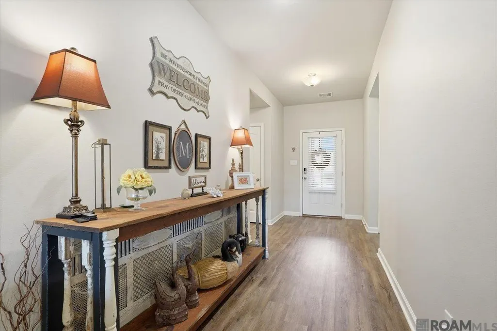
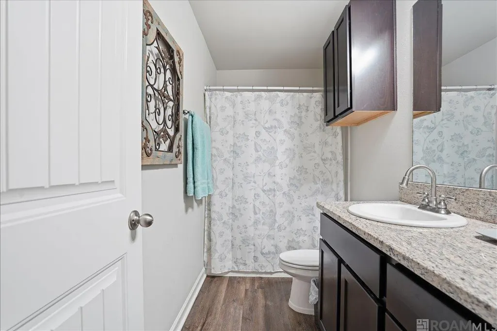
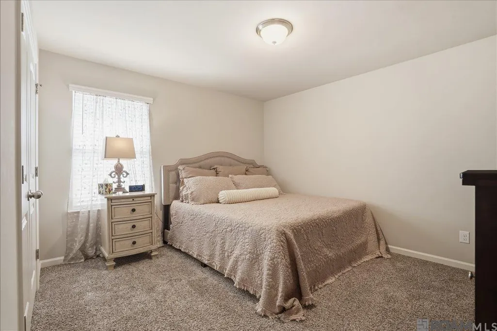
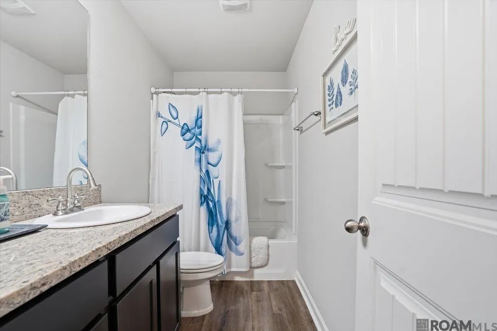
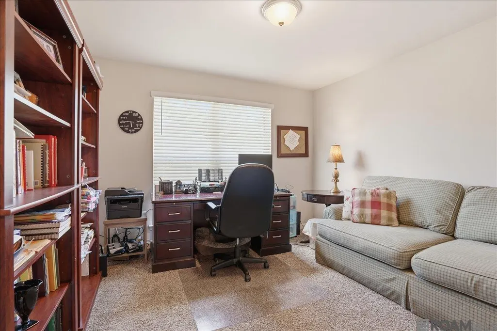
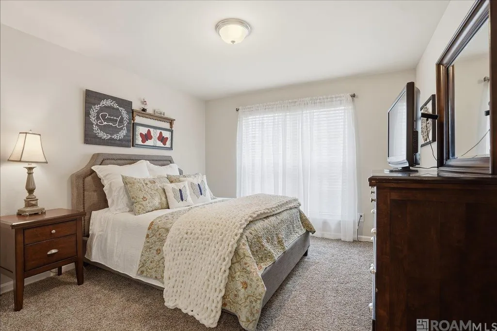
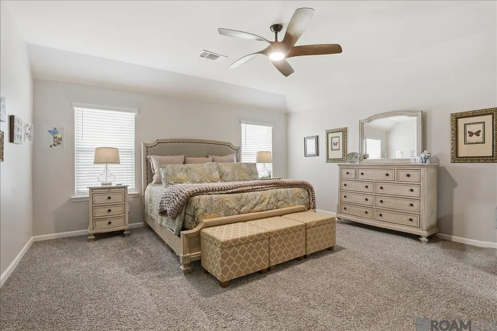
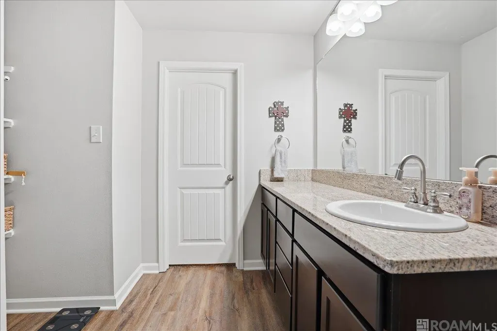
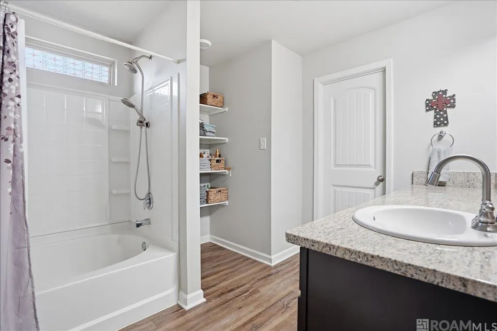
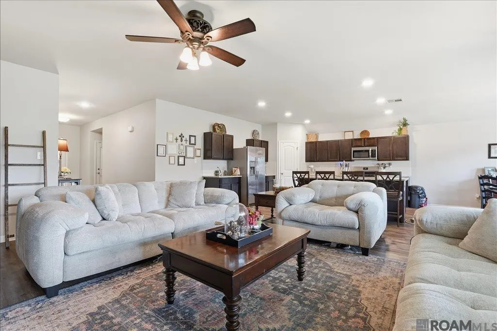
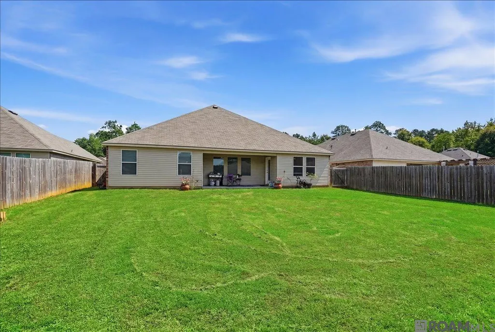
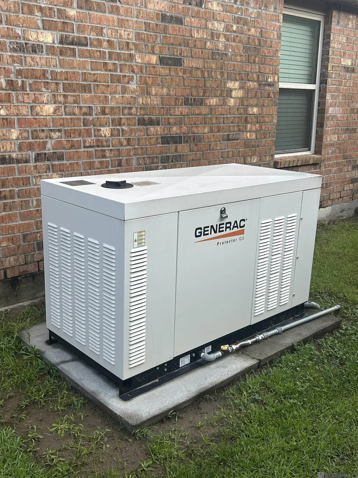
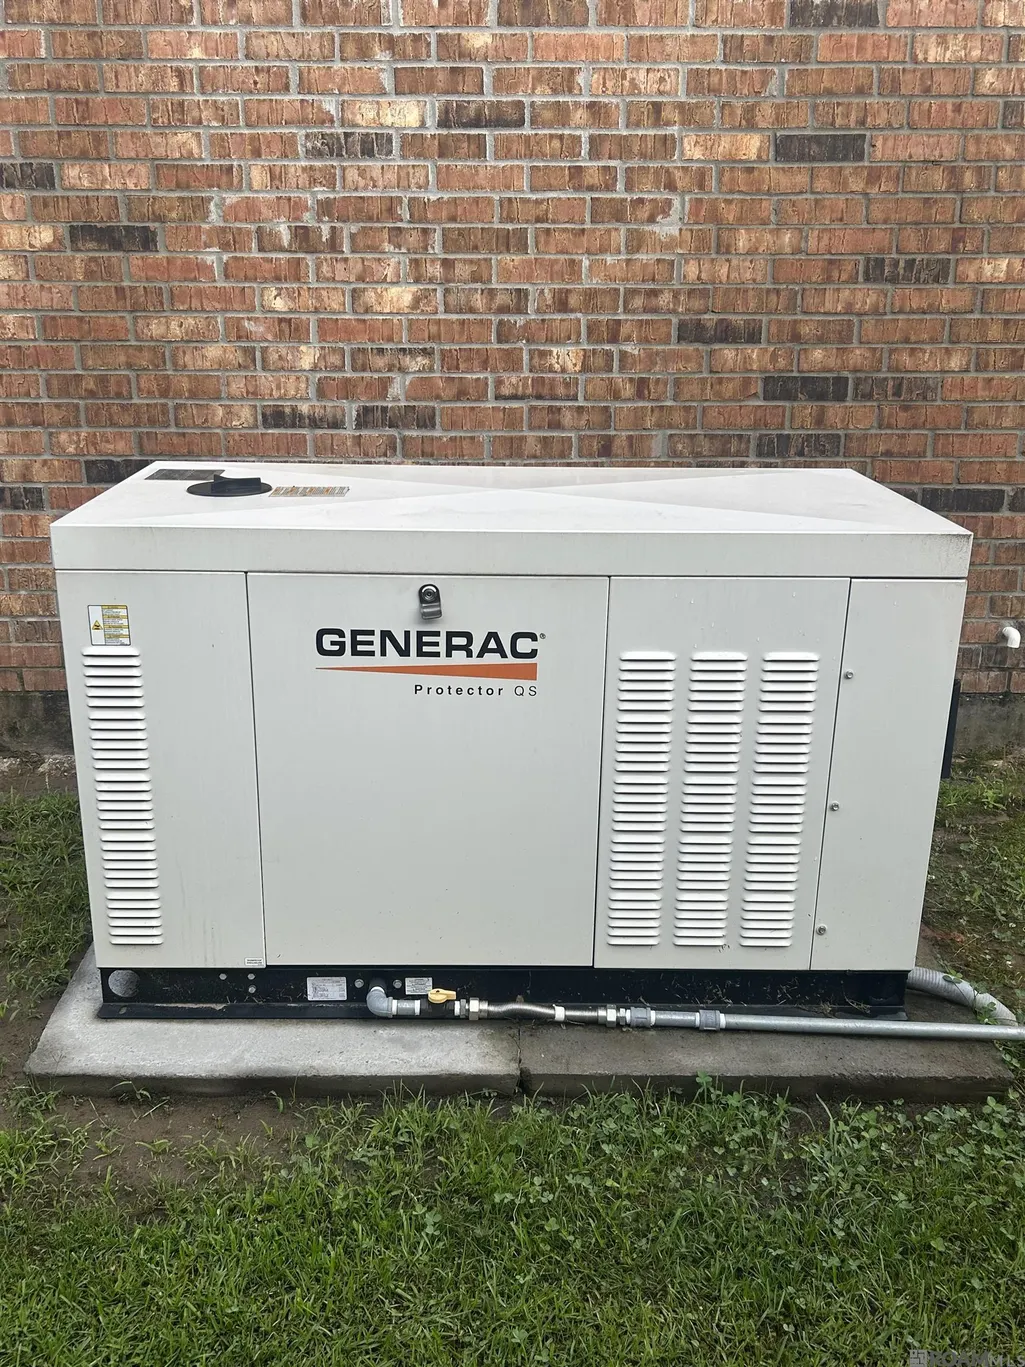
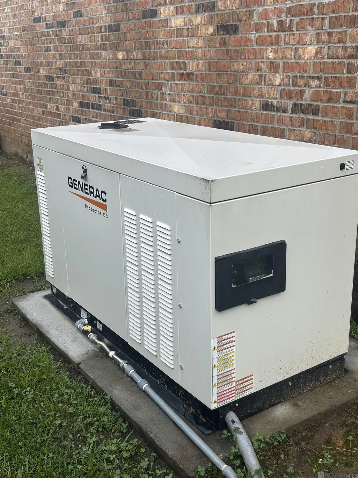
Welcome home to this beautifully maintained 4-bedroom, 3-bath residence in the highly desirable Providence Ridge community! Located just 1 mile off of Interstate I-12 convenience. Offering 2,482 square feet of thoughtfully designed living space, this spacious split-floor plan combines comfort, functionality, and modern conveniences. Step inside to discover an open-concept layout with an effortless flow. The inviting living room features luxury vinyl plank flooring, a wall of windows that fills the space with natural light, and seamless access to the kitchen and breakfast area. The chef-inspired kitchen is sure to impress with its large granite island, granite countertops, subway tile backsplash, gas range, stainless steel appliances, pantry, and recessed lighting. Whether preparing family meals or hosting guests, this kitchen is designed to be the heart of the home. The generously sized bedrooms provide plenty of space for family and guests, while the private primary suite offers a relaxing retreat complete with an en suite bath featuring a granite vanity and a garden soaking tub/shower combination. This home is packed with valuable upgrades, including a smart home system, security system, whole-home generator, and two hot water heaters—ensuring comfort, convenience, & peace of mind year-round. Energy-efficient features help keep utility costs manageable, and the home has never flooded. Outside, you'll find a large fenced backyard with three gates, providing ample space for outdoor activities, pets, and entertaining. Enjoy relaxing evenings on the covered porch or take advantage of the neighborhood amenities, including a large park, playground, and sidewalks just steps away. With its exceptional floor plan, modern upgrades, and desirable location, this home truly has it all. Schedule your private showing. Photos are edited by a professional photo editor for marketing purposes. Some photos may have Ai Generated Furniture in the homes for visualization purposes.
| Price History | |
|---|---|
| 6/2/2026 | Listed $319,000 |
General Features
| Sewer | Public Sewer |
|---|---|
| Heating | Central |
| Cooling | Central Air,Ceiling Fan(s) |
| Utilities | Cable Connected |
| Roof | Composition |
| Appliances | Gas Stove Con,Gas Cooktop,Dishwasher,Disposal,Microwave,Range/Oven,Stainless Steel Appliance(s) |
| HOA Fee | 450 |
| Gas Y/N | Atmos |
| Association Fee Includes | Common Areas,Maint Subd Entry HOA,Management |
| Patio/Porch Features | Porch |
| Architectural Style | Acadian |
| Security Features | Smoke Detector(s) |
| Construction Materials | Brick Siding,Vinyl Siding,Frame |
| Year Built | 2019 |
| Stories Count | 1 |
| Property Subtype | Detached Single Family |
| Community Features | Playground |
| Assoc Fee Paid Per | Annually |
| County | Tangipahoa |
| New Construction | false |
| Property Type | Residential |
| HOA | true |
| Attached Garage | false |
| Subdivision Name | Providence Ridge |
| Garage Y/N | true |
| Full Baths | 3 |
| Status | Active |
| Directions | At the end of Dr. John Lambert Drive (next to Cypress Point Hospital) Bounding Streets: Dr. John Lambert Drive |
| City | Hammond |
| High School District | Tangipahoa Parish |
| MLS Area | No Area |
| Lot Size Square Feet | 10759.32 |
| Carport Y/N | false |
| Home Warranty Y/N | false |
| Building Area Units | Square Feet |
| Primary Bedroom Level | First |
| Living Area Units | Square Feet |
| Standard Status | Active |
| Middle/Junior School District | Tangipahoa Parish |
| Elementary School District | Tangipahoa Parish |
| First Bedroom Level | First |
| First Bedroom Width | 11.8 |
| Legal Description | 0.25A Being Lot 88 Of Providence Ridge Sub Sec 4 T7sr8e |
Interior Features
| Interior Amenities | Attic Access,Ceiling 9'+ |
|---|---|
| Flooring | Carpet,Ceramic Tile,VinylTile Floor |
| Kitchen Level | First |
| Air Conditioning Y/N | true |
| Heating Y/N | true |
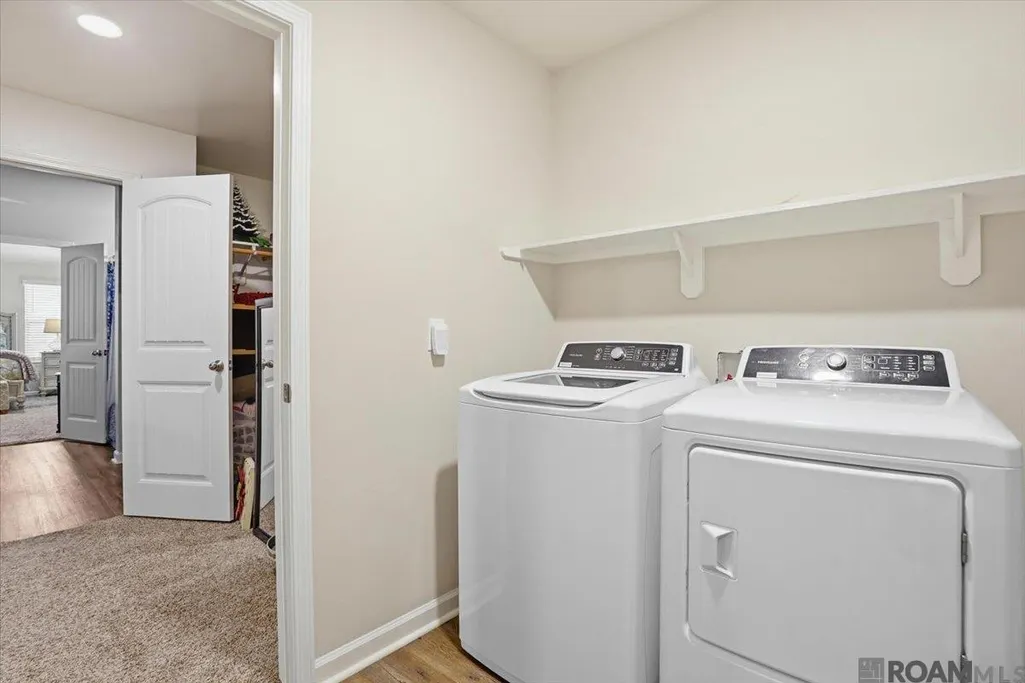
| Laundry Features | Electric Dryer Hookup,Washer Hookup,Inside,Washer/Dryer Hookups |
| Total Bedrooms | 4 |
| Living Room Level | First |
| LivingAreaSource | Appraiser |
| Kitchen Features | Granite Counters,Kitchen Island,Pantry |
| Total Baths | 3 |
| Primary Bathroom Features | Walk-In Closet(s),Soaking Tub,Shower Combo |
| Kitchen Area | 210 |
| Kitchen Length | 15 |
| Kitchen Width | 14 |
| Primary on Main | 135.72 |
| Second Bedroom Width | 11.6 |
| Dining Room Width | 12 |
| Living Room Area | 348 |
| Living Room Length | 20 |
| Primary Bedroom Area | 285.6 |
| Primary Bedroom Features | En Suite Bath,Ceiling 9ft Plus,Ceiling Fan(s) |
| Primary Bedroom Length | 17 |
| Primary Bedroom Width | 16.8 |
| Dining Room Level | First |
| Dining Room Area | 166.8 |
| Second Bedroom Level | First |
| Bathroom 1 Level | First |
Exterior Features
| Exterior Amenities | Landscaped,Lighting,Rain Gutters |
|---|---|
| Fencing | Full,Privacy,Wood |
| Parking Features | 2 Cars Park,Garage |
| Water Source | Public |
| Total Parking | 2 |
| Lot Size Area | 10759.32 |
| Foundation Details | Slab |
| Building Area Total | 3085 |
| Lot Dimensions | 65x165.79 |
| Lot Size Acres | 0.247 |
Amenities
- Foreclosure
- Views
- Short Sale
- New Construction
- Adult 55+
- Lease To Own
- No HOA Fees
- Furnished
- Primary On Main
- Air Conditioning
- Seller Finance
- Green
- Fixer Upper
- Horse
- Golf
- Fireplace
- Deck
- Garage
- Basement
- Pool
Property vs Single Family Average in 70403
Price
Year Built
 The multiple listing information is provided by the Greater Baton Rouge Association of REALTORS®, Inc. multiple listing service from a copyrighted compilation of listings. The compilation of listings and each individual listing are ©2026 MLS. All Rights Reserved. The information provided is for clients' personal, non-commercial use and may not be used for any purpose other than to identify prospective properties clients may be interested in purchasing. All properties are subject to prior sale
 Copyright © 2026 New Orleans Metropolitan Association of REALTORS®, Inc. All Rights Reserved. The sharing of MLS database, or any portion thereof, with any unauthorized third party is strictly prohibited. Information contained on this site is believed to be reliable; yet, users of this web site are responsible for checking the accuracy, completeness, currency, or suitability of all information. Neither the New Orleans Metropolitan Association of REALTORS®, Inc. nor the Gulf South Real
